
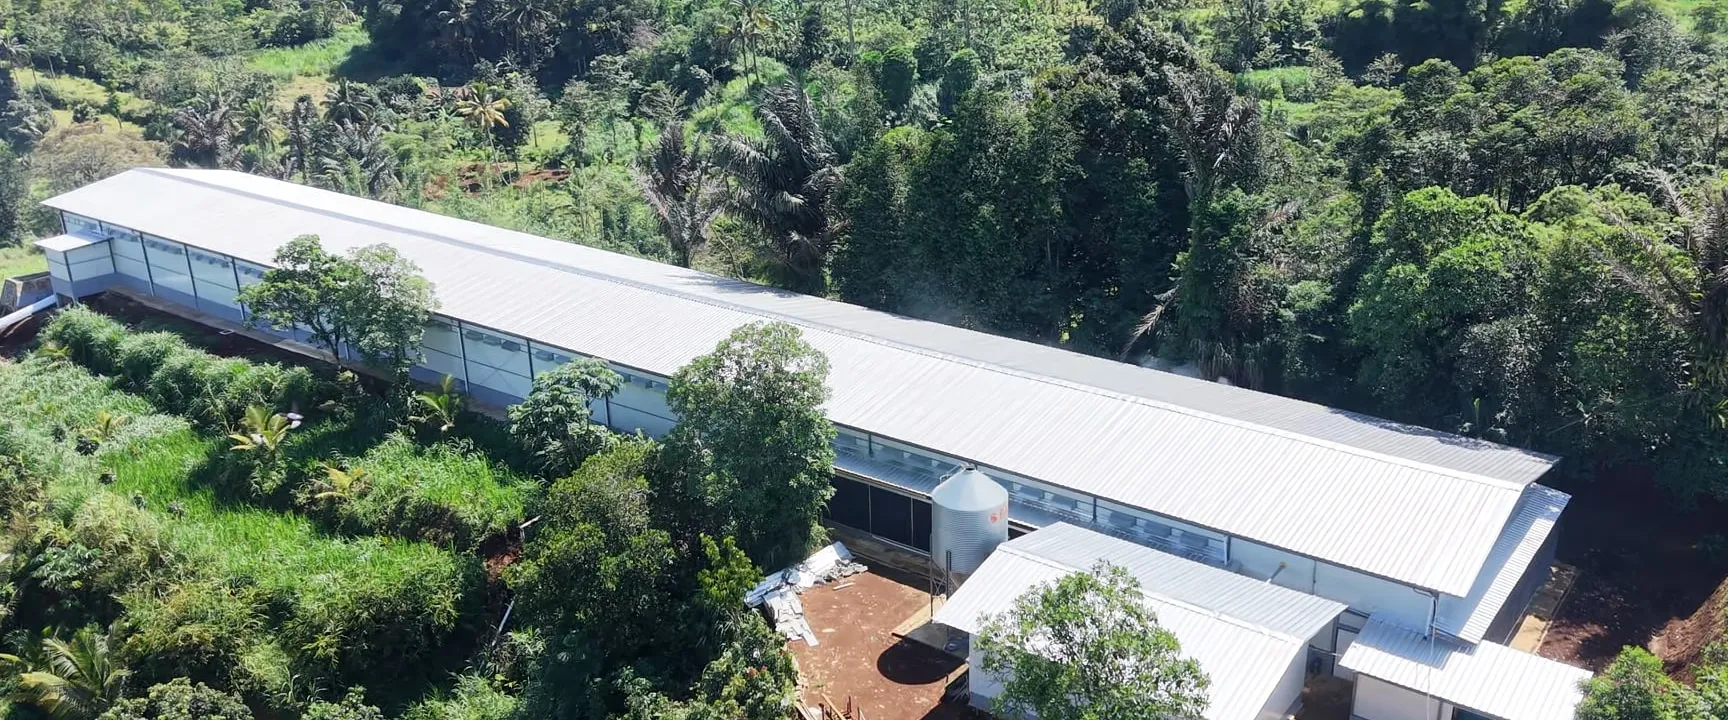
H-Type Layer House Project in Cijeruk, Bogor
H-type closed layer houses in Cijeruk, Bogor: three houses for 130,000 hens in phase one, then expanded with two Layer H houses for 72,000 hens.
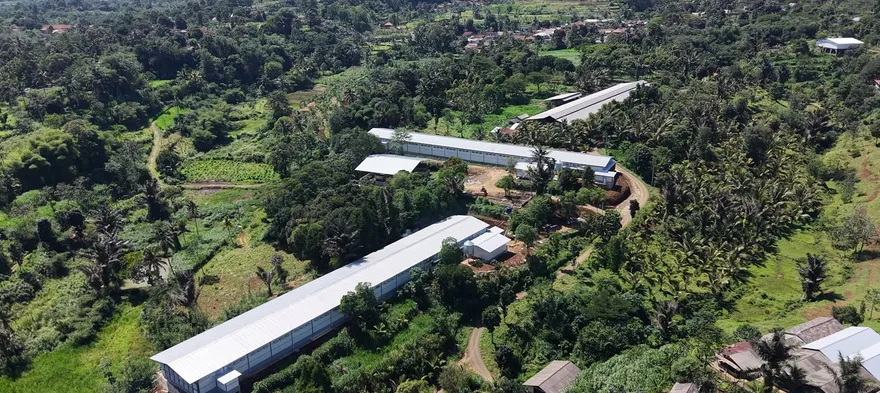
The project in Cijeruk, Bogor, is a large-scale layer farm built in phases for the same client. The first phase consists of three H-type closed houses with a total capacity of 130,000 hens. After the first phase was up and running, the client added two Layer H closed houses with a total capacity of 72,000 hens.
The closed-house system keeps the environment inside the houses under control. Ventilation and air circulation are designed around the needs of laying hens to keep conditions stable throughout production, while the feeding and drinking systems deliver feed and water evenly and efficiently.
Each house was planned with attention to equipment layout, space requirements and easy access for operators. Integrated ventilation, feeding, drinking and house management make daily work more practical and organised, especially on a farm of this size.
With these two phases, the Cijeruk facility is designed to support large-scale egg production with good environmental control, efficient operation and structured management.