Integrated Poultry Farm Project in Cikalong, Cianjur
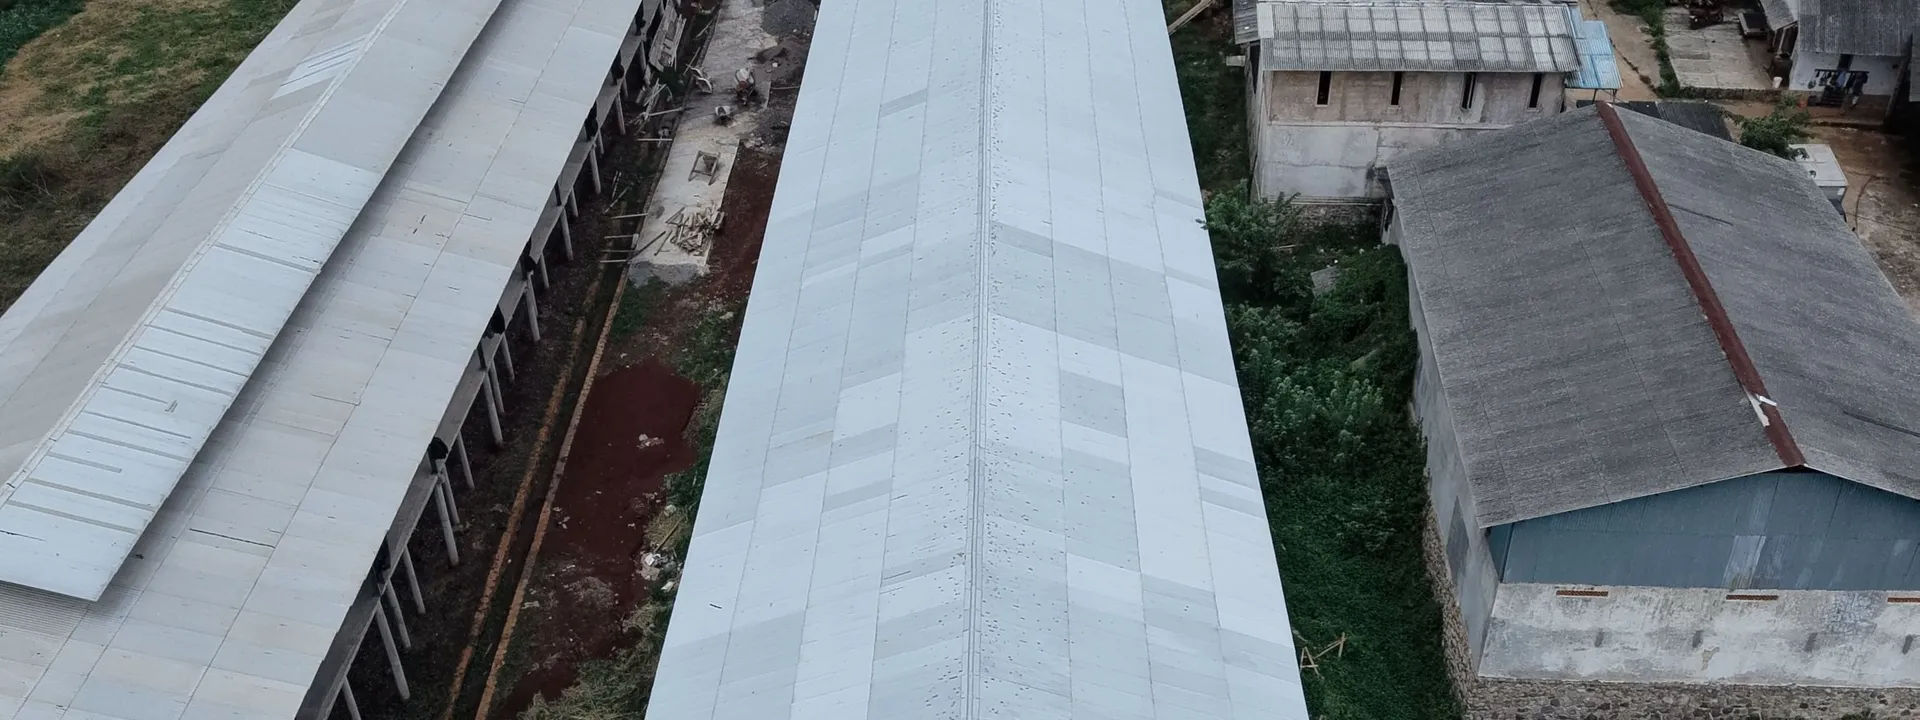
Integrated farm in Cikalong, Cianjur: a 30,000-bird H-type closed house, a 10,000-bird A-type open house and two DOC houses, 112,000 birds in total.
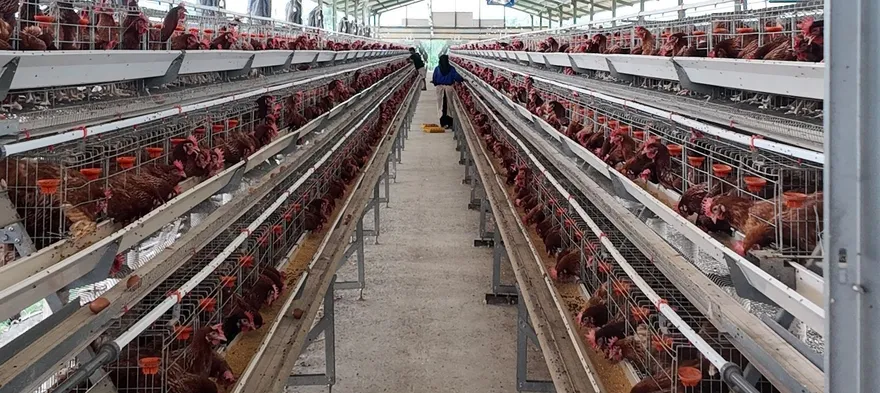
The project in Cikalong, Cianjur, is an integrated farm that combines several types of houses on one site to support every stage of rearing. It consists of one H-type closed house for 30,000 birds, one A-type open house (model A380) for 10,000 birds, and two DOC rearing houses for 36,000 chicks each, giving a total capacity of 112,000 birds.
The H-type closed house keeps conditions inside the house under control. Ventilation and air circulation help maintain a stable environment, while the feeding and drinking systems make large-scale rearing more efficient.
The A-type open house relies on natural air circulation, with management adapted to local conditions. Having two different house systems adds flexibility, as each house can be used according to its function and operational needs.
The two DOC rearing houses provide a suitable environment for chicks in their early growth stage, before they move on to the next stage. Space planning, ventilation, feed, water and house conditions are the keys to optimal rearing.
By combining H-type, A-type and DOC rearing houses, the Cikalong farm achieves a more structured and efficient rearing flow. Each house uses systems suited to its function, so this large farm can be managed in a modern and sustainable way.